Social design in action
The visual identity for the quiet rooms was created by Klaudia Borawiak, Wiktoria Kurzawa, and Wojciech Rybiński, three students enrolled in the university's Polish-language Komunikacja i Media (Communication and Media) master's program. They developed the project as part of a social design course taught by Joanna Burska-Kopczyk. Throughout the semester, students explored the issue of sensory overload and developed design solutions that support student well-being and everyday campus life.
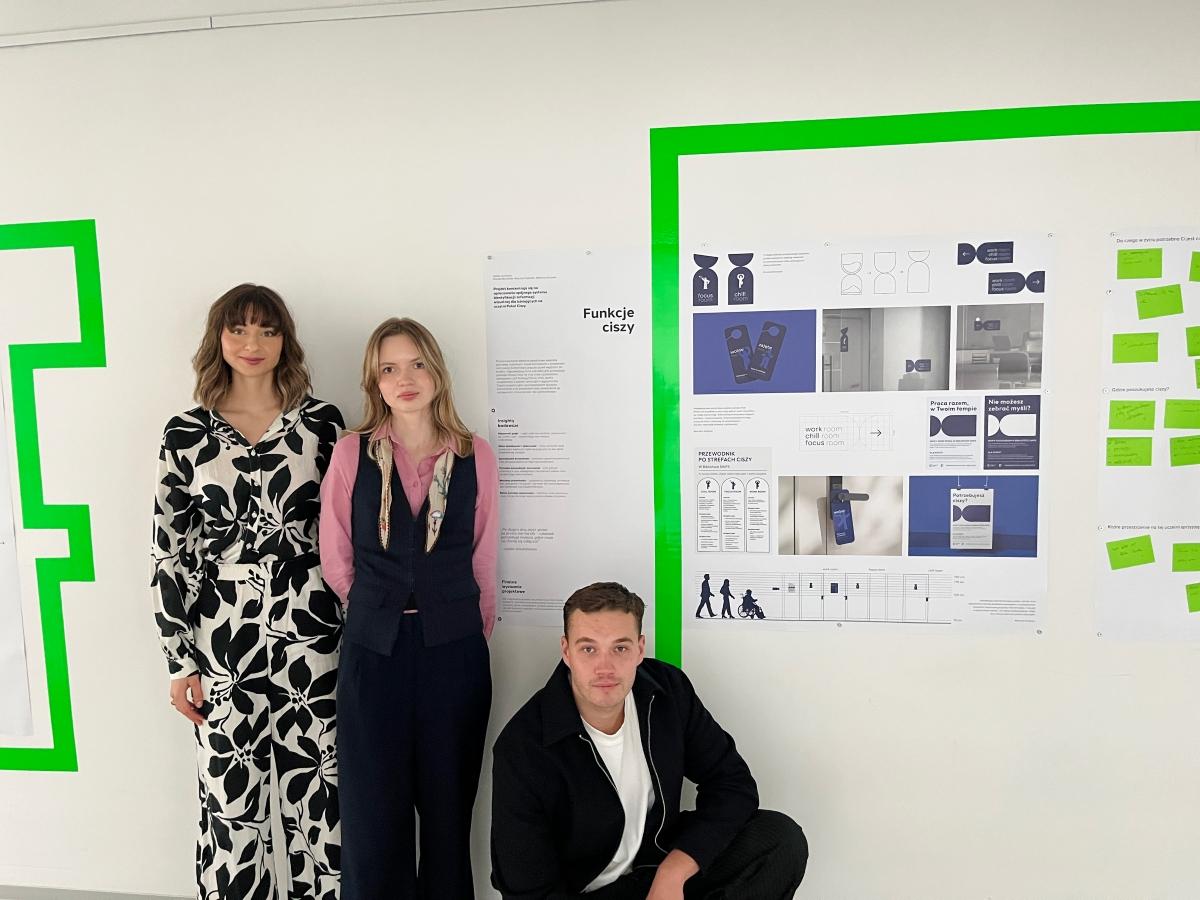 Wiktoria Kurzawa, Klaudia Borawiak i Wojciech Rybiński in front of a board featuring the wayfinding system design
The project was inspired by a request from the SWPS University Accessibility, Scholarship and Student Activity Center, whose staff wanted to raise awareness of the quiet rooms already available on campus.
We started with a simple practical question: Why are so few people using these rooms? It quickly became clear that the rooms themselves were really a starting point for a much broader conversation about sensory overload, well-being, and how modern universities can better support students in their everyday lives. The challenge was not only to make people more aware that the quiet rooms existed, but also to understand the broader context of sensory overload and well-being in higher education. The ability to redefine the problem and work together to find meaningful solutions is, in my view, one of the most valuable design skills students can develop.

Joanna Burska-Kopczyk
lecturer
What does an overstimulated student need?
The team began by examining how students use the quiet rooms and what they expect from spaces like these. They soon discovered that many students either did not know the rooms existed or were unsure of their purpose. There was no consistent communication, clear signage, or explanation of how each space could meet different needs.
When designing, people and their needs are always my top priority. Good solutions do not start with aesthetics—they start with understanding the problem. Working on the quiet rooms showed me how much can be achieved when we set aside our own assumptions for a moment and truly listen to users’ needs. I’m glad I was able to be part of a project that has a real impact on the everyday comfort of students.

Wojciech Rybiński
co-creator of the visual identity for the quiet rooms
The result is a cohesive visual communication system that includes new signage, informational materials, easy-to-understand room guidelines, and a clearer naming system. The students proposed dividing the spaces into three zones, each designed for a different type of activity:
- Chill Room – for relaxation and recharging
- Focus Room – for individual work that requires concentration
- Work Room – or quiet studying and collaborative work
This new system makes it much easier for students to find the space that best fits their needs.
Quiet spaces are meant to provide a sense of relief, so their signage needed to be clear without being intrusive. We wanted these places to have their own identity and, as a result, become easier to recognize. Signage needs to be present enough to guide people, yet subtle enough not to disrupt the sense of calm it represents. That is why we chose a muted color palette and a minimalist design approach in which every detail has a purpose. What gives me the greatest satisfaction is that the project remains cohesive and distinctive despite the wide variety of formats and materials used. We also wanted to create a timeless solution that would continue to serve students for years to come.

Wiktoria Kurzawa
co-creator of the visual identity for the quiet rooms
Needs related to rest, focus, or reducing sensory input can vary greatly, and none is more important than another. That’s why, in this project, we focused on differentiating spaces in a way that does not prioritize one way of using them over another, but instead presents each as an equally valid option. I’m glad we were able to translate this diversity into one cohesive communication language.

Klaudia Borawiak
co-creator of the visual identity for the quiet rooms
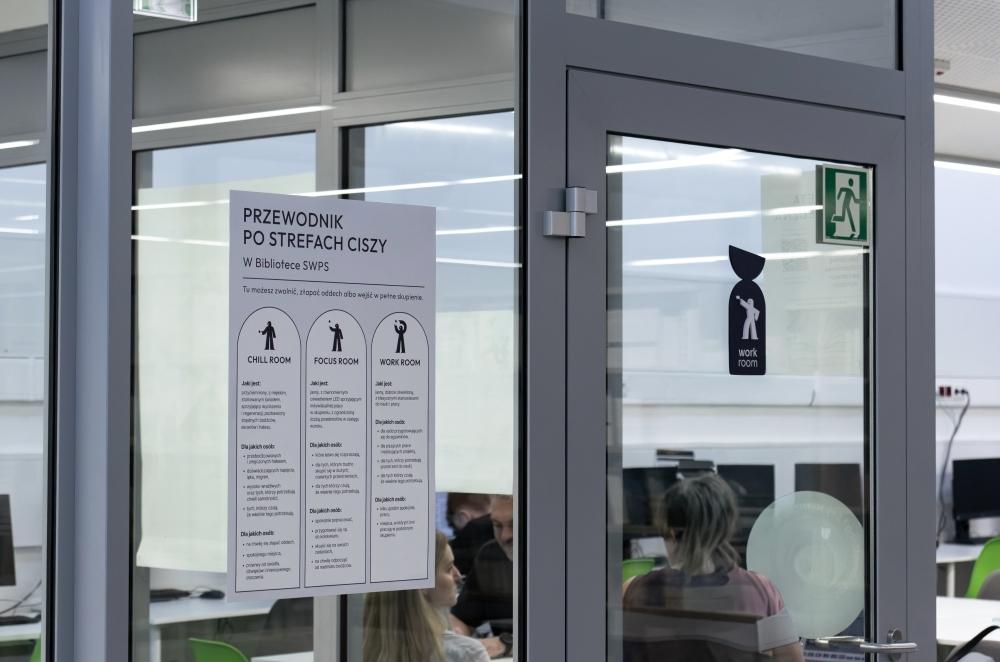 The visual identity system implemented within the interiors of the SWPS University library.
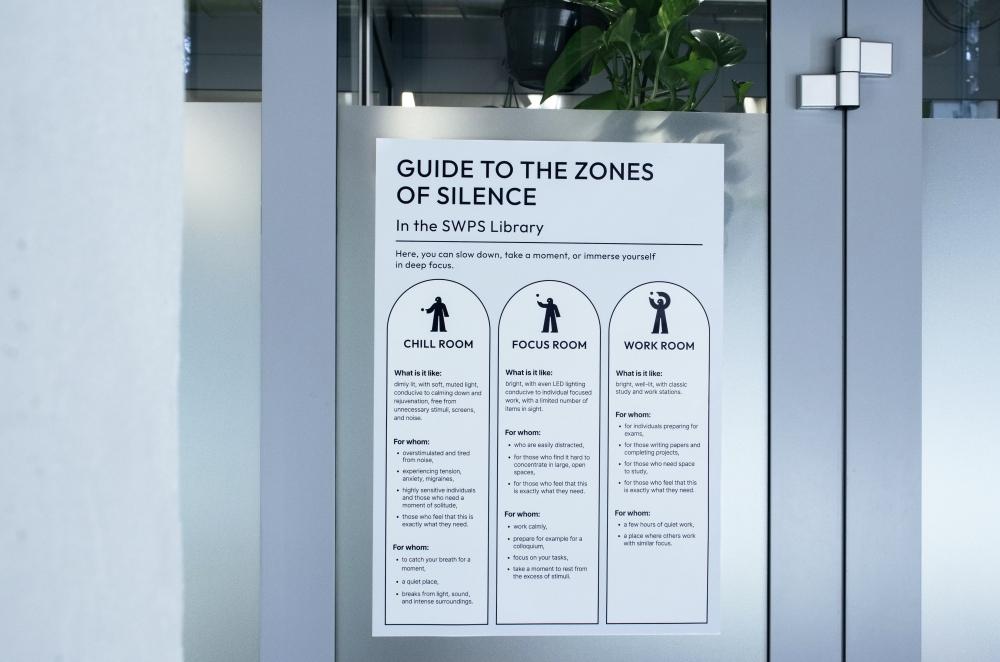 Infographics that help students choose a zone tailored to their current needs
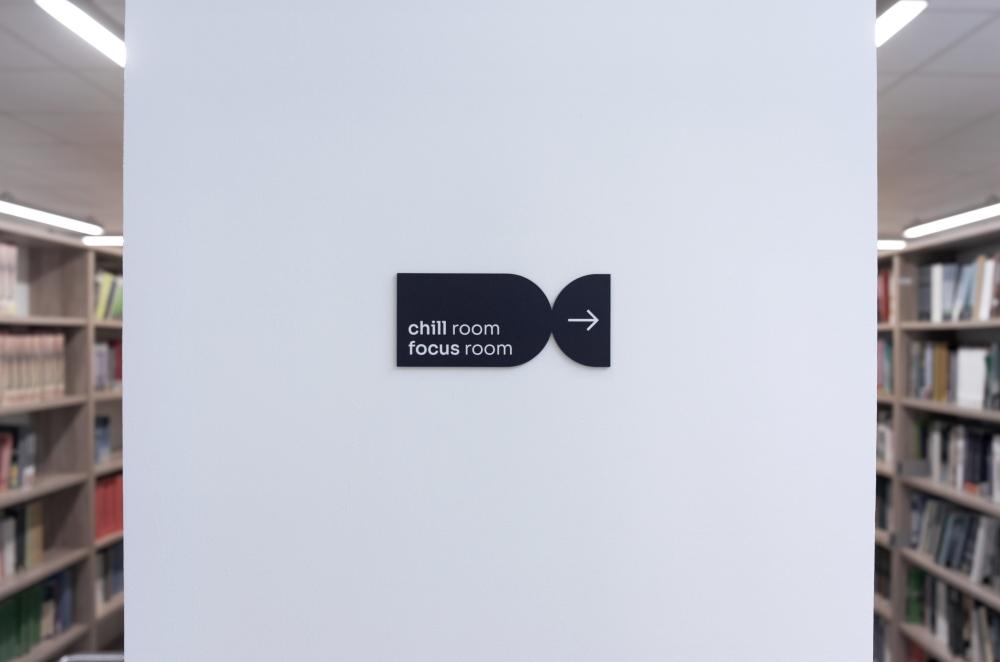 Elements of the wayfinding system
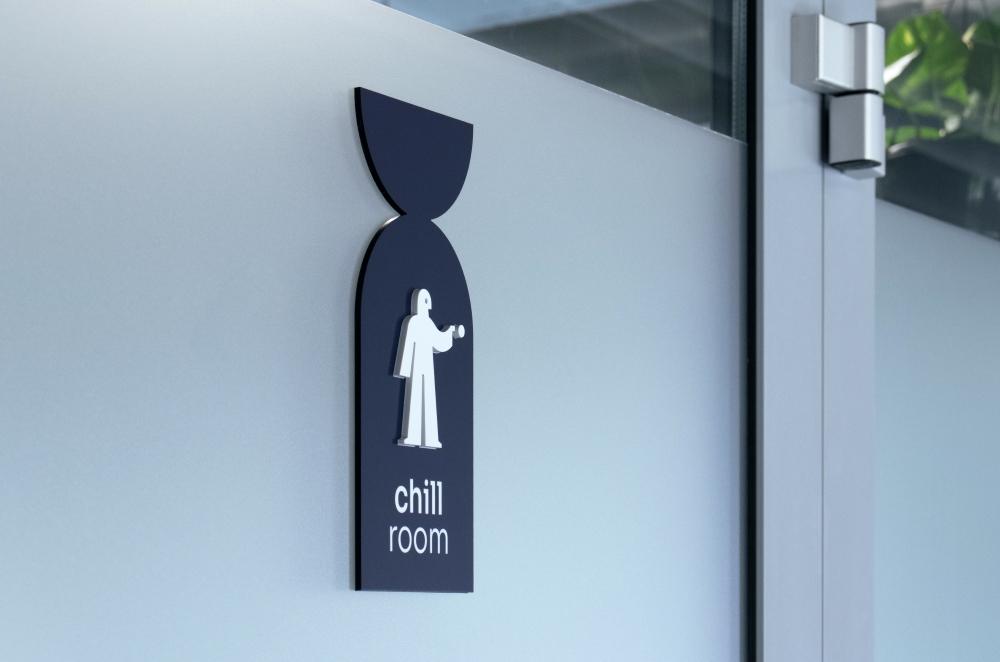 Elements of the wayfinding system
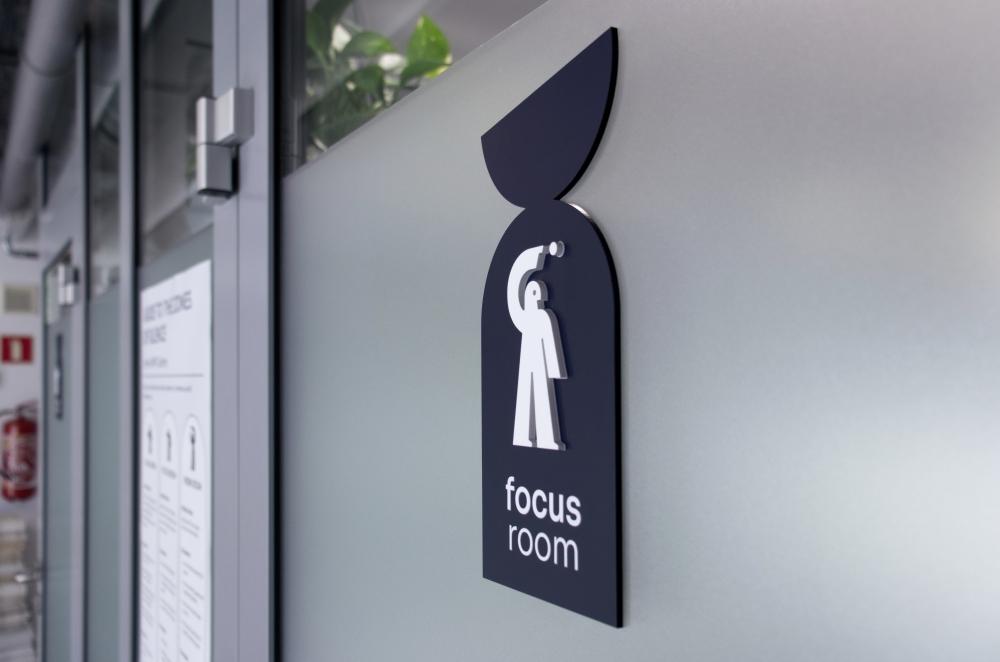 Elements of the wayfinding system
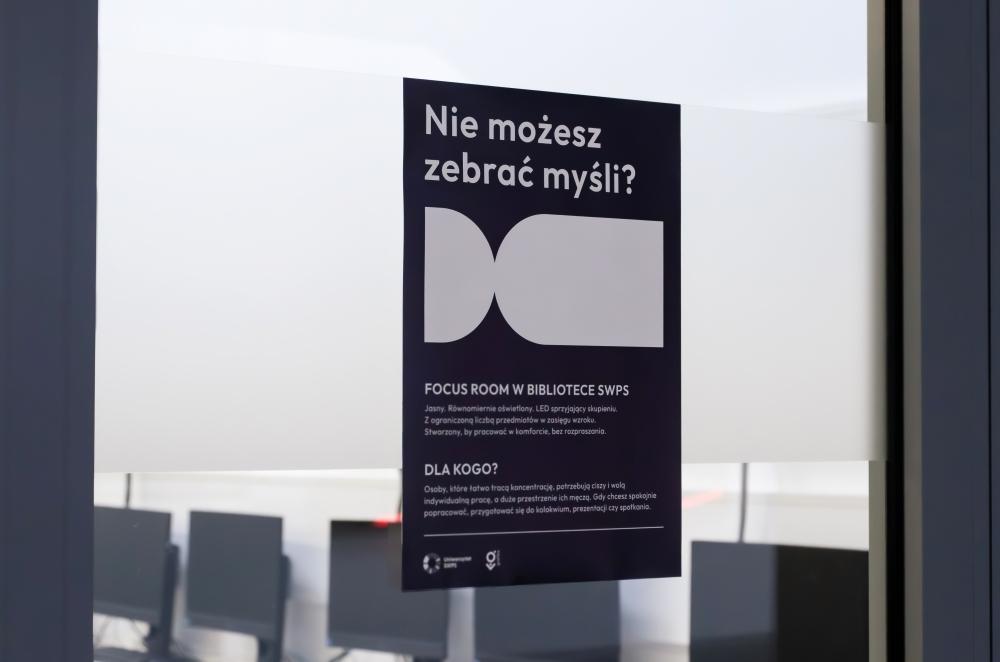 Focus Room poster
Quiet spaces as a part of accessibility
Although the new wayfinding system was created to solve a specific problem, the project became about much more than visual communication. It sparked a broader conversation about how universities can respond to the growing challenges of sensory overload.
As Anna Rymaszewska from the SWPS University Accessibility, Scholarship and Student Activity Center points out, the need for quiet spaces is universal. It is not limited to neurodivergent students or people experiencing mental health challenges.
We live in a state of constant stimulation. Screens, notifications, social media, city noise, multitasking, and the feeling that we always have to be available leave us mentally exhausted and cognitively overloaded. More and more often, we experience FOMO — the fear of missing out. At the same time, increasing numbers of people are discovering the value of JOMO, the joy of missing out, and ROMO, the relief of missing out. Quiet rooms respond to this need by giving people a chance to intentionally step away from the constant flow of information and stimulation. They provide a place to rest, focus, regain balance, or simply spend a few minutes in a space where nothing is expected of us.
Anna Rymaszewska
accessibility coordinator, SWPS University Accessibility, Scholarship and Student Activity Center
From the classroom to the campus
The quiet room visual identity was one of several concepts developed during the social design course. All of the projects were presented at the student exhibition Między Bodźcem a Ciszą (Between Stimulus and Silence), held as part of this year's Accessibility Days at SWPS University.
For many student projects, an exhibition marks the end of the design process. For the creators of the quiet room identity, however, it was only the next step. The project concluded with the implementation of the new signage across the Wrocław campus.
As an instructor, a designer, and simply someone who uses the university's spaces every day, I could not imagine a more rewarding outcome. Seeing the project implemented showed that students can have a real impact on how the university functions, and that a well-designed educational process can become a catalyst for meaningful change. I believe that responsible design — and more responsive, dialogue-driven institutions — begins with small initiatives developed together.
Joanna Burska-Kopczyk
lecturer
The new quiet room identity demonstrates that student projects can extend beyond the classroom and address real needs within the university community. It also opens a broader conversation about how to create a more student-friendly university—not only through architecture and communication, but also through solutions that actively support student well-being.
The future of an accessible university is about more than creating additional quiet rooms. It also means designing events that are more sensory-inclusive, creating spaces that encourage rest and recovery, promoting mindfulness practices, and fostering a culture where taking a break is accepted and encouraged. We may never completely escape sensory stimulation, but we can learn to choose more intentionally when we need intensity and when we need quiet. A university can be a place that helps people find that balance.
Anna Rymaszewska
accessibility coordinator, SWPS University Accessibility, Scholarship and Student Activity Center